
Back
The Osprey
$1,699 per month
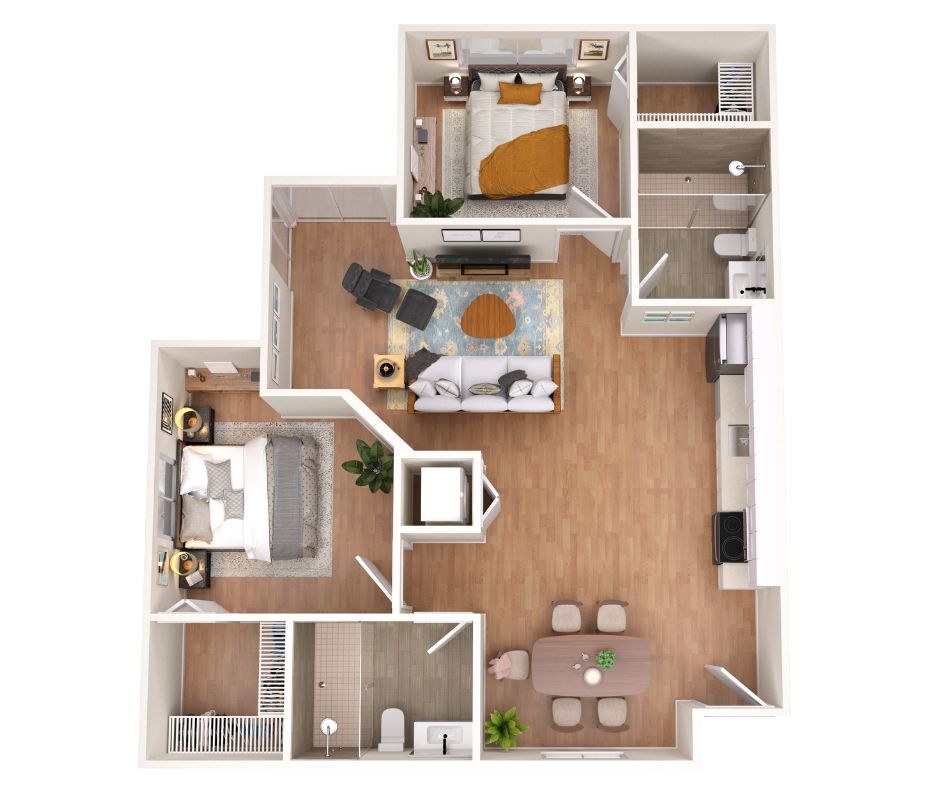
The Osprey
2 bed
2 bath
1,042
SqFt
Floor plan overview
The Osprey Floor Plan in Fort Pierce offers a thoughtfully crafted 2 bed, 2 bath living space with a consistent square footage of 1042 sq ft. Designed for modern living, this unit includes high-end finishes and expansive windows, ensuring ample natural light throughout. It features convenient amenities like a fully equipped kitchen, in-unit laundry, and private balcony access. Experience a lifestyle of comfort and style in a vibrant community setting. Contact us today to schedule your tour of The Osprey Floor Plan.
Features & Highlights
Spacious layout
Open kitchen
Two bedrooms
Modern bathroom
Ample storage
Dining area
Living room
Wood flooring
Natural light
Efficient design
Current Specials
One Month Free
Apply within 24 hours of touring and your application fee will be waived. Move in by July 31st and receive one month free rent split over first two full months of residency!
Valid Jul 01, 2026 - Jul 31, 2026
$1,699 per month
2/2
Beds/Baths
1,042
SqFt
Available Units
0 availableFilter Listed Units
Customize your search with filters for price, size, bedrooms, and amenities
0 filters applied
No Units
No Units available currently.
Try changing or removing some of your filters to see if availability changes.